
$252,000
For more information regarding the value of a property, please contact us for a free consultation.
3 Beds
1 Bath
1,584 SqFt
SOLD DATE : 05/18/2026
Key Details
Property Type Single Family Home
Sub Type SingleFamilyResidence
Listing Status Sold
Purchase Type For Sale
Square Footage 1,584 sqft
Price per Sqft $159
Subdivision Eastmoreland Acres 1
MLS Listing ID 20261024626
Sold Date 05/18/26
Style Ranch
Bedrooms 3
Full Baths 1
Year Built 1948
Lot Size 0.740 Acres
Acres 0.74
Property Sub-Type SingleFamilyResidence
Property Description
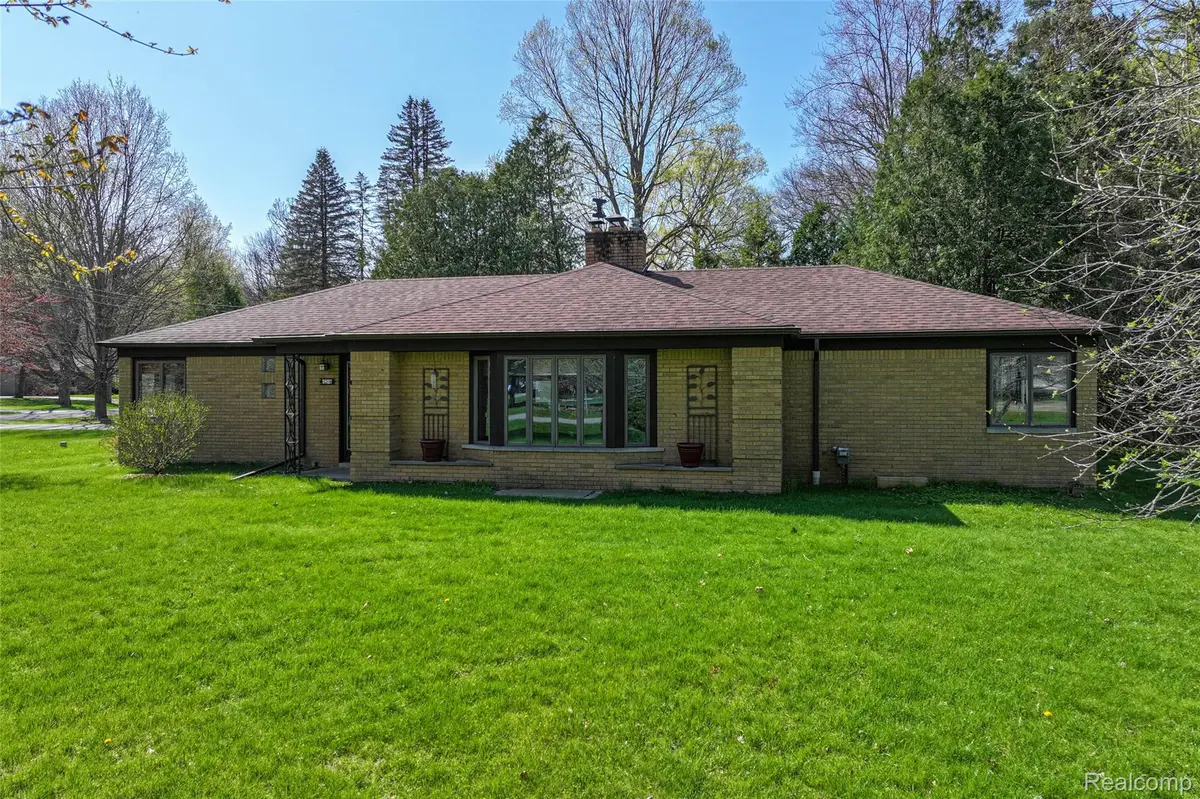
Beautifully landscaped ranch on a desirable corner lot, surrounded by mature trees and lush greenery. This mid-century inspired home blends timeless style with modern updates, offering a functional and inviting floor plan designed for comfortable, stylish living.
Enjoy low-maintenance, hard-surface flooring throughout, along with the convenience of all appliances included. The home features a new asphalt driveway with ample parking, plus multiple outdoor concrete patio spaces—perfect for relaxing or entertaining.
Extensive updates provide peace of mind, including a new roof, eavestroughs, downspouts, basement waterproofing, sump pump, water heater, and mini-split system. Additional improvements include a Samsung range, bladder tank, custom Bali blinds in the living room, vinyl siding on the three-season room, water softener, reverse osmosis system, and leaf filters on all eaves.
Location truly sets this home apart—just minutes from the expressway and close to Davison's shopping, dining, and everyday conveniences.
A perfect blend of character, comfort, and convenience—ready for you to move in and enjoy!
The shower in the basement has never been used but could be restored and possible made a bathroom.
Location
State MI
County Genesee
Area Area08191Burton
Rooms
Basement Daylight, Partially Finished
Interior
Heating Baseboard, Hot Water, Natural Gas
Cooling Ceiling Fans, Wall Units
Fireplaces Type FamilyRoom, LivingRoom, WoodBurning
Fireplace Yes
Laundry ElectricDryerHookup, WasherHookup
Exterior
Exterior Feature GutterGuardSystem
Parking Features TwoCarGarage, Attached, Driveway
Garage Spaces 2.0
Garage Description 22 x 22
Pool None
View Y/N No
Garage true
Building
Foundation Basement, Block, SumpPump
Sewer Public Sewer
Water Well
New Construction No
Schools
School District Bentley
Others
Senior Community false
Acceptable Financing Cash, Conventional
Listing Terms Cash, Conventional
Special Listing Condition ShortSaleNo, Standard
Read Less Info
Want to know what your home might be worth? Contact us for a FREE valuation!

Our team is ready to help you sell your home for the highest possible price ASAP

©2026 Realcomp II Ltd. Shareholders
Bought with Tremaine Real Estate
Nearby Locations
"My job is to find and attract mastery-based agents to the office, protect the culture, and make sure everyone is happy! "